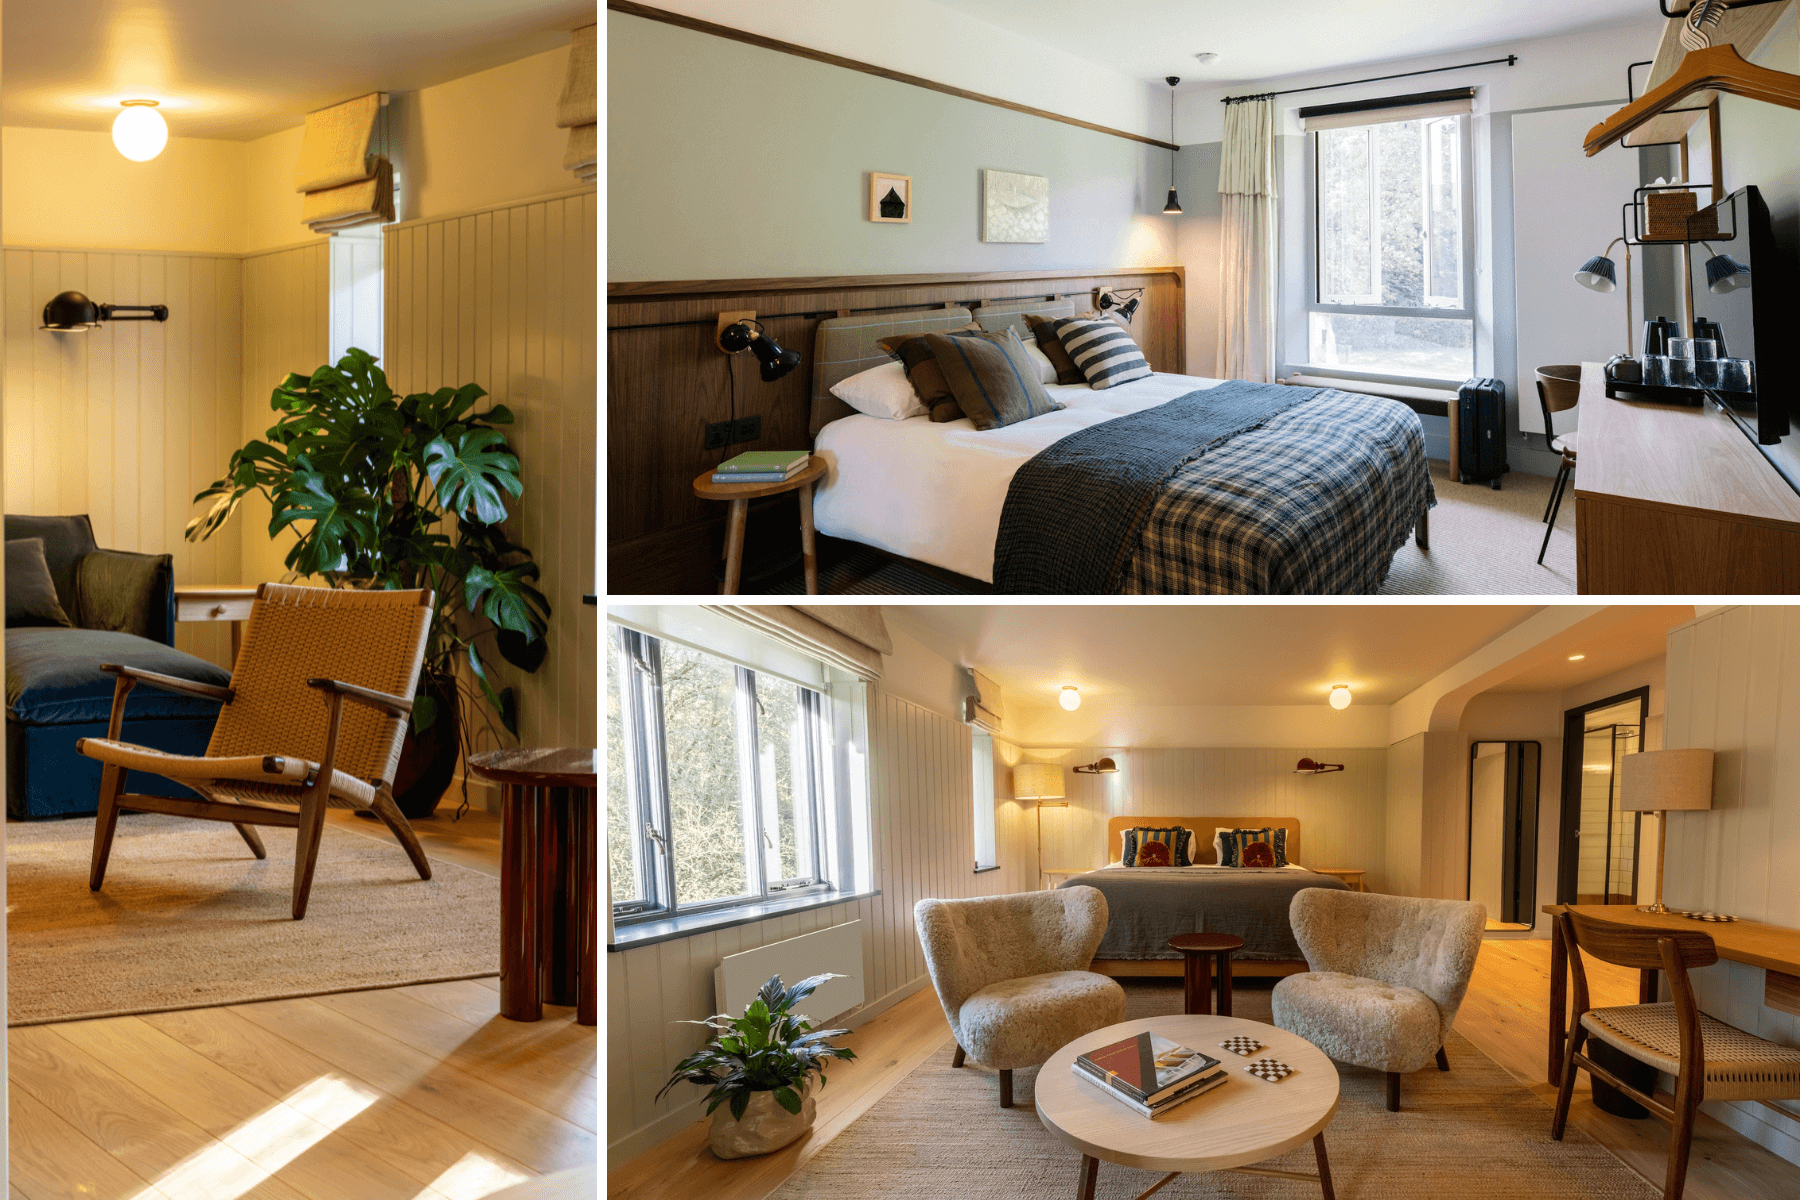
Ashridge House in Hertfordshire, an award-winning venue and home to one of the world’s most prestigious business schools, has significantly upgraded its amenities for residential corporate and private events. Following a phased two-year project, the venue’s full complement of 189 on-site accommodations – including superior, executive and deluxe double or king rooms and a luxurious suite – has been refurbished. 94 bedrooms have been completely renovated, and all other rooms refreshed with new paintwork, carpeting and soft furnishings.
Drawing on the inherently unique characteristics of Ashridge House’s tranquil woodland setting and fascinating 700-year history, the rooms have been designed holistically to elevate the guest experience on every level.
The aesthetic concept centres on serenity and bringing a connection to the stunning grounds into each space. In keeping with this, every interior element has been carefully considered for maximum comfort, relaxation and convenience, while meeting the ergonomic and technical needs of business travellers.
Key features include:
- Large, central windows in each room allowing plenty of natural light and framing a breathtaking view of the Grade II* landscaped gardens and surrounding forest.
- Contemporary English oak and walnut furniture, discreetly placed or built-in to maximise the room’s proportions, including headboards and open wardrobes with integrated desks. All built-in joinery was designed by the EF Architecture & Design team, together with Very Good & Proper, who skilfully manufactured each bespoke item to fit the space.
- Full length solid walnut and oak wood panelling to create a focal point and lead sight lines to the woodlands.
- Custom crafted fixtures, fittings and accessories, all carefully selected to combine traditional and modern aesthetics and textures. These include one-of-a-kind pieces of restored furniture and soft furnishings made from natural materials such as linens and wools.
- Fine artworks, individually curated for each room to enhance its design and considerately positioned to complement the green spaces beyond.
- A colour palette associated with the different elements of nature, combining vibrant greens with calming, soft hues of blues, creams and rich taupes.
- Functional and flexible decorative lighting, as well as feature lighting fixtures made from natural materials, using solid construction methods, to create a compact and comfortable environment for remote work and relaxation.
- Bathrooms with a combination of fresh, modern and traditional characteristics, including soft blue tiles, spacious showers, chrome console sinks and wood details.
- Occupancy sensors in every bedroom and throughout common leisure areas to conserve energy when areas are not in use.
All communal areas within the accommodation buildings have also been renovated in keeping with the conceptual design of the bedrooms. These include lounges and shared working spaces, offering guests an alternative yet equally comfortable and atmospheric environment to spend time relaxing or working remotely.
Lucy Le Gassicke, Ashridge House’s Sales & Marketing Director, says: “We’re thrilled to have completed this transformation of our on-site accommodations and to see how this has elevated the guest experience at Ashridge House. Under the careful management of our Architecture and Design team and working closely with our trusted and pre-dominantly UK-based suppliers, we’ve made a bold vision come to life. The tranquility of our sprawling estate can be enjoyed in every room, providing a comfortable, peaceful and luxurious haven for guests to retreat to while attending residential events here. Alongside our multi-purpose event spaces, in-house catering, AV and technical facilities, green spaces, team building activities and dedicated wellness centre, we offer a one-stop destination for retreats and multi-day events.”